
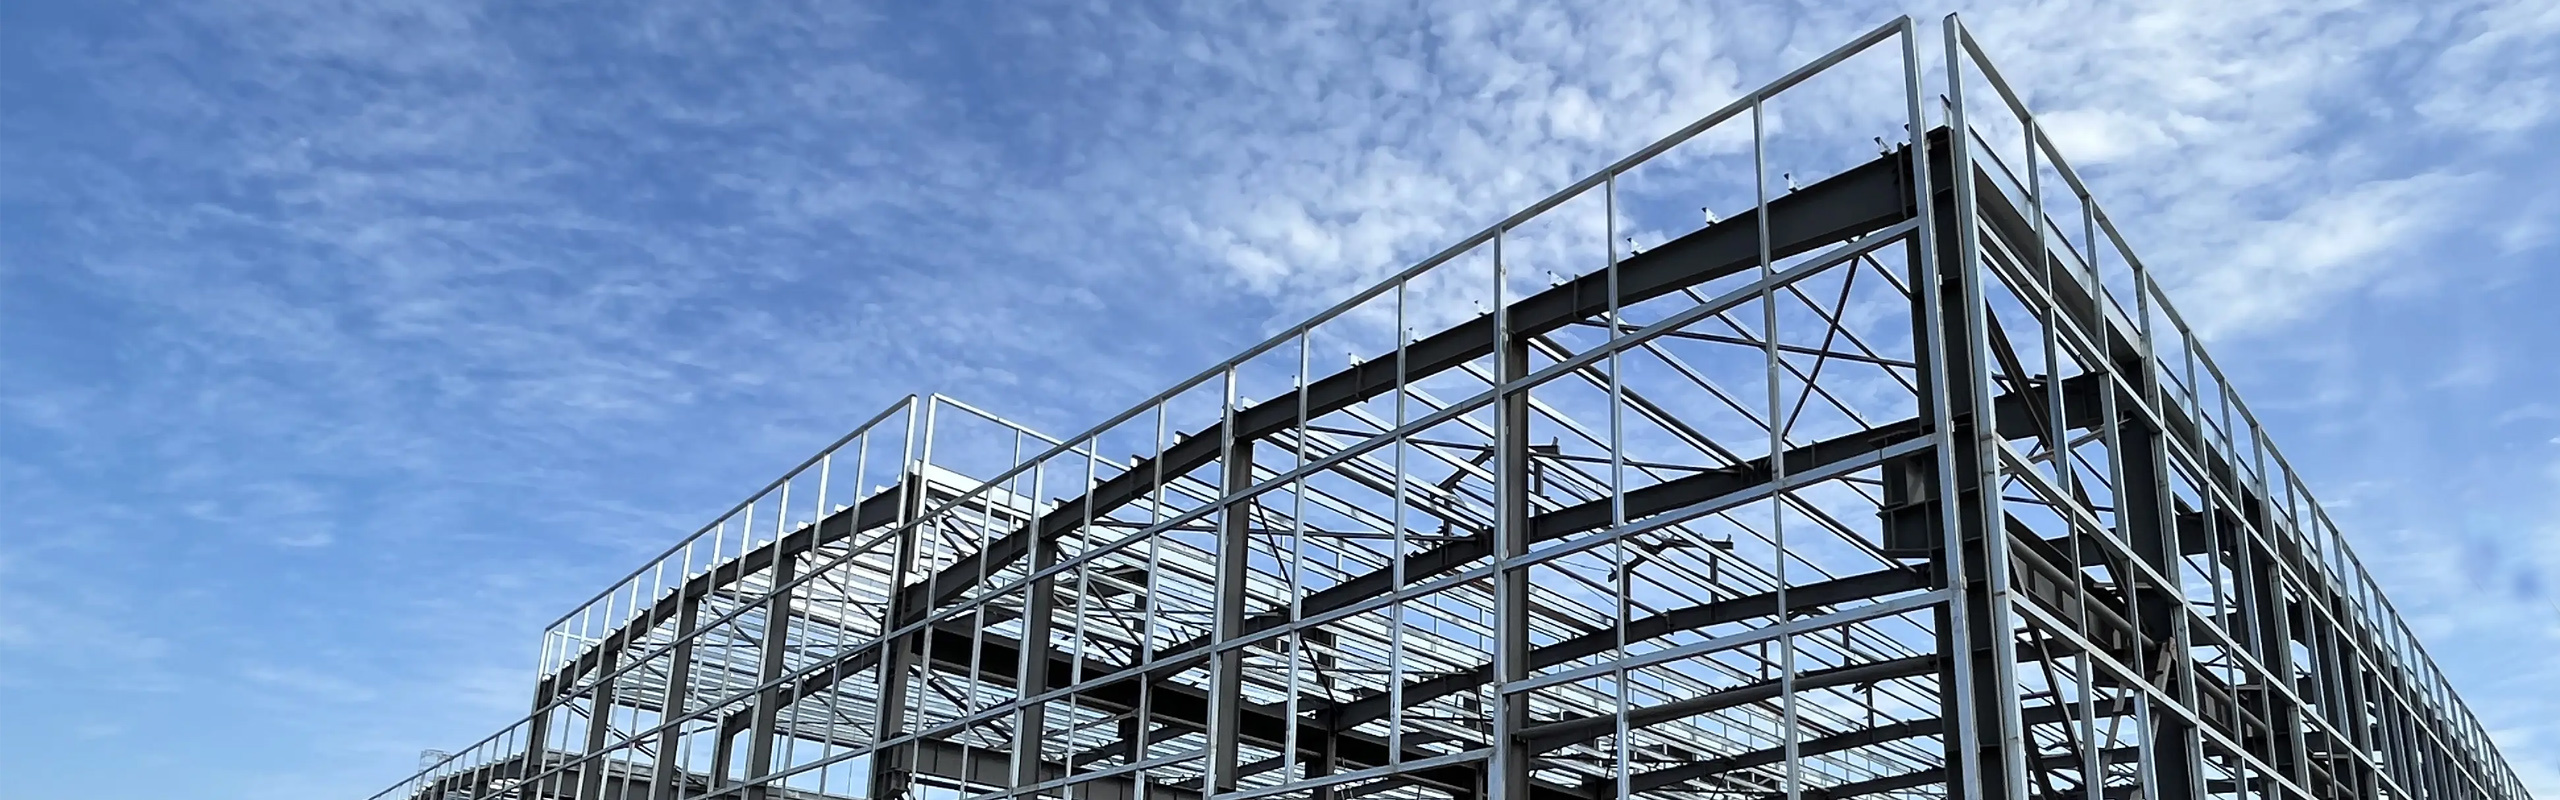
Product quality is the guarantee, corporate reputation is life, and mutual benefit is the requirement.
Steel structure fabrication
1. Fabrication and Construction Preparation
Quality control should be implemented in the following five aspects during the steel structure fabrication and construction preparation phase to ensure that the entire process is under control.
(1) Personnel Preparation
A. For special processes with high technical complexity, difficulty, and precision, they should be completed by skilled and experienced personnel.
B. All welders engaged in structural fabrication must pass the examination and obtain a certificate issued by a nationally recognized institution. The certificate should specify the welding content and validity period.
C. Non-destructive testing personnel who inspect weld quality must hold a testing qualification certificate of the corresponding level.
D. All personnel in various positions should have certificates before taking up their posts.
(2) Material Preparation
A. Procure materials according to the design drawings. Steel, profiled steel sheets, welding materials, high-strength bolts, insulation materials, etc., must meet the specifications, types, and performance requirements of the design and have material certificates. Welding rods, wires, and fluxes should match the base metal. Inspection records of incoming materials should be completed according to regulations, and usage tracking records of main materials should be maintained.
B. Steel materials should be stored in a dry, dedicated area and are not allowed to be stored outdoors.
C. For steel surface damage, after grinding and finishing, the reduction in local thickness should not be greater than the tolerance of the rolling thickness.
D. Welding rods, wires, and fluxes should meet the relevant technical requirements of the current national standard and be compatible with the strength of the main metal.
E. Ordinary bolts are made of Q235-A steel, with double nuts. The dimensions and technical conditions of bolts, nuts, and washers must comply with the provisions of GB/T5780-86, GB/T41-86, and GB/T95-85.
(3) Construction Equipment Preparation
A. Various equipment should be selected reasonably based on the principles of suitability for production, reliable performance, safety in use, and convenient operation.
B. Inspection and measurement equipment should ensure the uniformity, accuracy, and reliability of value transmission. Steel tapes, scales, squares, levels, spring dynamometers, and other measuring tools used in construction should be calibrated before entering the warehouse to ensure that the measuring instruments entering the construction site are qualified. Regularly check the tools used during construction. Ensure that each tool meets the measurement accuracy requirements throughout the same project.
(4) Construction Technology Preparation
A. Convert design drawings into processing drawings.
B. Based on the requirements of design documents and detailed construction drawings and the conditions of the fabrication workshop, prepare a fabrication process book. The fabrication process book includes the standards on which the construction is based, the quality assurance system for fabrication, the quality assurance of finished products, and measures to ensure that finished products meet the specified requirements, the layout of the production site, the processing and welding equipment and processes used, the qualification certificates of welders and inspectors, various inspection items, and production schedule. The fabrication process book should be submitted to the engineer for approval as a technical document.
C. Conduct a written briefing according to the requirements of the fabrication process book, and have technical personnel instruct workers at the construction site
D. Establish a management network and quality system framework.
E. Plan the construction site and equipment layout.
(5) Construction Environment Preparation
A. Ensure good natural lighting or illumination on site.
B. Ensure safe production and civilized construction. Maintain orderly stacking of materials and components, smooth roads, clean work areas, and orderly construction. Establish a civilized construction and production environment.
2. Fabrication Technical Measures and Main Component Processing Technology
(1) Layout, Numbering, and Cutting
According to the approved detailed construction drawings, lay out the full-size drawing of the gantry steel frame on a steel platform at a ratio of 1:1. Check the overall positioning line and component dimensions according to the design or construction code requirements, and take out the template of the connecting plate. According to its location, indicate the name, number, specifications, quantity, material, and processing symbols, etc., as the basis for material cutting, planing, and assembly processing.
Select the fixed-size plate, draw the plate layout and material connection diagrams, and cut the materials according to the drawings.
The main component material cutting uses a CNC cutting machine, and the secondary component material cutting uses a semi-automatic cutting machine. The surface quality and dimensional accuracy of the gas-cut edges should meet the process requirements of the parts, and the maximum deviation should not exceed the following values: Manual gas cutting: ±2mm, Semi-automatic gas cutting: ±1.5mm. Before cutting, clean the rust and dirt on the surface of the steel cutting area, and remove slag and spatter after cutting.
(2) Processing Technology
Hole Making: The connection of steel columns and steel frame beams in this project uses 10.9S friction-type large hexagon head high-strength bolt connections. The hole spacing accuracy requirements are high. When making holes, make templates according to the design requirements, use templates to mark the bolt hole positions on the components, and use the bushing method to drill holes on the components. The holes on the front of the components are drilled using a radial drill according to the dimensions and positions of the template, and the holes on the sides of the components are drilled using a magnetic drill. After drilling, each component should be numbered as the basis for assembly and installation.
(3) Friction Surface Treatment: The high-strength bolt friction surface treatment mainly uses sandblasting, and anti-slip tests are conducted according to the code and design requirements. The treated connecting plates should be kept dry and should not be damp or rained on.
(4) Steel Component Sectioning and Assembly
1) Sectioning of Steel Components
For ease of transportation, and in combination with design requirements, steel frame beams need to be fabricated in sections, and the connection joints are at the positions required by the design.
2) Before component assembly, the dimensions of each node plate are adjusted according to the actual layout of the weld length to meet the design and code requirements. Clean rust, burrs, dirt, etc., from the contact surface and the 30-50mm range on each side of the weld edge. Then assemble the components on the fixture. Assembly is carried out in the order of the manufacturing process. After assembling each type of component, strictly check its dimensions, fill in the measured records after confirming that there are no errors, and then hand it over to the next process for construction.
3) When assembling individual components on the jig, leave a welding shrinkage allowance as per process specifications. Components requiring arching should be arched according to design and specification requirements.
4) After the I-beams are assembled, they are welded on a special jig set up on the platform. As shown below:
5) In order to ensure the accuracy and consistency of the steel frame assembly dimensions and improve the efficiency of assembly and welding, H-beam production lines are used for manufacturing and processing.
(5) Welding H-beam column and steel frame beam production process key points
A When cutting, the flange and web length directions must add welding shrinkage allowance (50mm). If the length direction needs to be spliced, it should be cut after the steel plate is spliced. The welding and flaw detection of the steel plate splicing should be carried out according to the welding process.
B Before assembly, check whether the part number, material, size, quantity, and processing accuracy of the parts used for assembly meet the requirements of the drawings and processes. Assembly can only be carried out after confirmation.
C The jigs used for assembly must meet the accuracy requirements of component assembly and have sufficient strength and stiffness. They can only be used after inspection and acceptance.
D Before assembly, rust, iron oxide scale, oil stains, water, etc. within 50mm on both sides of the weld should be cleaned, and the metallic luster of the steel should be revealed.
E After the web plates and webs are cut, they should be assembled on the I-beam assembly jig or I-beam assembly machine. If assembled on the I-beam assembly jig, the assembly line must be marked on the web plates, and after assembly, welding should be carried out according to the welding process.
(6) Steel Component Correction
Deformed components must be corrected before use to meet relevant standards. According to the design, the web thickness of the welded H-beam is relatively small, and the flame correction method is used for flange correction. When flame correction is used, the hot correction temperature is controlled between 600℃ and 800℃ (determined by a temperature measuring pen). All hot-corrected parts can only be allowed to cool naturally and must not be cooled with water. The surface of the corrected steel should not have obvious concave surfaces or damage. Components that do not meet the requirements need to be repaired.
(7) Factory Pre-assembly
The corrected components should undergo factory pre-assembly. The purpose of pre-assembly is to check the geometric dimensions and shape and position deviations of the components, which is a measure to check the manufacturing accuracy and ensure the quality of the components. Components that do not meet the standards and design requirements can be promptly repaired in the processing workshop. The pre-assembly of components in this project mainly includes steel columns and steel frame beams. The pre-assembly should meet the following requirements:
A Components participating in the pre-assembly must be placed on the assembly jig or template at a 1:1 scale.
B Pre-assembly must be carried out in a free state and external force must not be forcibly applied.
C For components with allowances, the allowances should be cut off after pre-assembly.
(8) Component Numbering and Stacking
A After the assembled and welded components are inspected and qualified according to the requirements of GB50205-2001 "Steel Structure Engineering Construction and Acceptance Specifications", apply anti-corrosion materials and mark them (the marks must indicate the name, dimensions, weight, and center of gravity of the components, with explanations if necessary), and stack them separately by model and category.
B The components should be stacked flat and solid to prevent deformation and distortion. When stacking, they should be stacked neatly, the upper and lower supports should be on the same vertical line, and the stack should be stable to prevent sliding or overturning.
C To facilitate transportation and hoisting, traffic roads should be left when stacking components.
II. Welding
1. Welding Preparation
(1) Conduct welding process qualification or qualification coverage for welding joints to determine reasonable welding process parameters and formulate welding process specifications. Ensure that the materials, joint forms, and actual welding used in the process qualification are consistent. The welding process qualification report shall be signed by the welding engineer in charge and approved by the chief engineer before it becomes effective.
(2) Welding rods or wires shall comply with the provisions of "Carbon Steel Welding Rods" (GB/T5117-1995), "Low Alloy Steel Welding Rods" (GB/T5118-1995), and "Steel Wire for Fusion Welding" (GB/T14957-94).
(3) For manual welding, E43 type welding rods are selected for Q235 steel, and E50 type welding rods are selected for Q345 steel; for automatic welding, for Q235 steel, H08A, H08E welding wires are selected with medium manganese and high manganese fluxes, or H08Mn, H08MnA welding wires are selected with manganese-free or low manganese fluxes. For Q345 steel, CHW-S3 welding wire is selected with SJ101 flux.
(4) The flux should be stored in a dry, sealed container. It is not allowed to contain soil, coal ash, steel shavings, and other material particles. The humidity of the flux is less than 0.1%. The welding wire must be properly packaged with paper, hemp, or cloth and stored in a warehouse with drying equipment, paying attention to keeping it clean.
(5) Welders must hold valid certificates to work. If they leave their posts for more than 3 months, they must be re-examined. Welders must strictly follow the welding process qualification and must not modify the welding process parameters. After each weld is completed, slag, spatter, and weld beads must be removed, and the weld should be smoothed to maintain a gradual transition with the base metal. A steel stamp code should be stamped 20mm away from the weld.
2. Welding Technical Measures
(1) Welding Workpieces
A All weldments must be placed stably.
B The welding steel platform should be made of 10-20mm thick steel plates and leveled.
C After the I-beams are assembled, they are welded on a special jig set up on the platform.
(2) Welding
A Main welds and long welds are welded using submerged arc welding or CO2 gas shielded welding, while secondary welds and short welds are welded using CO2 gas shielded welding or manual welding.
Welding of main components is to be completed within 24 hours of assembly.
Welding is prohibited if any of the following conditions exist in the welding environment; effective measures must be taken otherwise.
a) Wind speed exceeding 4m/s.
b) Relative humidity exceeding 85%.
c) When the base material welding area is wet.
d) Indoor temperature below 5°C.
Arc striking is strictly prohibited on the base material outside the weld seam during welding.
Before welding, check the tack welds for cracks; if cracks exist, remove them and re-tack weld.
After each layer of welding, welders must remove slag, spatter, weld beads, inclusions, and other defects.
(3) Welding Inspection
A. Visual inspection: All welds must undergo visual inspection and must not have cracks, lack of fusion, slag inclusions, incomplete crater filling, or other defects.
B. The inspection of butt joint welds shall be performed in accordance with the requirements of the construction drawings and the provisions of the 'Code for Construction and Acceptance of Steel Structures'. Non-destructive testing shall be performed 24 hours after welding.
3. Welding Technology Quality Assurance Measures
(1) Welding Procedure Qualification
Welding procedure qualification shall be carried out in accordance with relevant national codes and standards, or covered by existing qualifications.
(2) Pre-Welding Preparations
A. Inspect the joint and bevel machining accuracy, and the tightness of the back padding. Joints and bevels that do not meet the requirements shall be repaired.
B. Remove rust, iron oxide, oil, and moisture from both sides of the joint and bevel.
C. Outdoor welding should have wind and rain protection measures. CO2 gas shielded welding should have reliable wind protection devices.
(3) Tack Welding
Tack welding uses the same welding rod as the formal welding. Tack welds are generally 25mm long. Tack welds should not be located at weld intersections and should not have cracks, porosity, or other defects.
(4) Welding Procedure
A. Re-check the assembly quality, tack weld quality, weld joint quality, and the condition of the weld area treatment.
B. Symmetrical welding method is used for component welding, and two welders perform the welding simultaneously.
C. For long welds, the centralized welding method from the middle to both ends and the step-back centralized welding method are used. Multiple welders can also perform welding simultaneously in different sections.
(5) Welding Quality Inspection
A. Visual Inspection of Welding
The weld bead should be uniform without cracks, lack of fusion, crater, slag inclusions, weld beads, porosity, and undercut.
B. Internal Quality Inspection of Welds
Determine the weld quality level according to the drawings and relevant specifications. For welds of level 2 or higher, ultrasonic testing shall be performed according to the specified percentage in the specifications.
C. Quality objective for welding construction, the flaw detection pass rate is 100%.
III. Rust Removal and Painting
According to the design requirements, the anticorrosion requirements of this project are extremely high. The rust removal grade is Sa2.5; the primer is two coats of epoxy zinc-rich primer, and the topcoat is two coats of polyurethane topcoat.
1. Rust Removal Standard
Rust removal standard: (SSPC-SP10) Sa2.5 grade, average roughness 30~70u. After surface treatment, it should be kept dry and clean, and the anti-rust primer should be applied within four hours.
2. Painting Technical Requirements
(1) Before painting the components, loose scale, spatter, rust, dust, grease, and debris should be removed.
(2) Painting cannot be done outdoors in humid weather. Painting should be stopped when the relative humidity is above 85%, the steel temperature is below 5 degrees, and the dew point is below 3 degrees.
(3) Airless spray painting is used, and local areas can be brush-painted. The technical requirements and specifications for spraying refer to the instruction manual of the paint.
(4) The painted paint should be free of obvious color difference, sagging, wrinkling, pinholes, bubbles, cracks, and other defects. Defective and damaged paint films must be cleaned and ground before repainting.
3. Paint Film Thickness Measurement Method
(1) The measuring points should be randomly selected. For a surface area greater than 2 square meters, 10 points are tested, and 3 points are measured at each point to obtain the average value and record it. For a surface area less than 2 square meters, 5 points are tested, and 3 points are measured at each point to obtain the average value and record it. The paint film coating thickness must meet the specified 90% to be qualified, that is, 90% of the test points should reach or exceed the process design value.
(2) The paint film thickness can be measured with an electronic thickness gauge, magnetic lever thickness gauge, etc.
(3) After each layer of paint film is applied, an adhesion test should be performed. The test shall be performed in accordance with "Cross-Cut Test for Paint and Varnish Films".
4. Parts that do not require painting
(1) 50mm range of on-site welding areas;
(2) Contact surfaces of friction-type high-strength bolted connections;
(3) Parts in contact with concrete.
Steel Structure Inspection Guidelines
1. Overall Control
Technical department process personnel are responsible for the handover of technical documents and drawings and guidance on the processing process. The QC personnel of the technical department are responsible for the quality control and inspection of the entire process.
Personnel involved in welding, physical and chemical testing, quality inspection, non-destructive testing, and measurement for this project must have passed the examination and obtained the qualification certificate.
All measuring tools, gauges, and instruments used shall be measured and comply with relevant regulations, and shall be affixed with qualified and valid date markings.
2. Raw Material Inspection
(1) Steel Plate
A. Verify the quality certificates of different materials. The relevant contents should comply with the provisions of the current national standards, and the furnace batch number should be consistent with the physical object.
B. Verify and check the variety, specifications, grade, shape, and surface quality.
C. If there are any doubts, report to the materials engineer in time. If it cannot be ruled out, it must be re-tested.
D. Mark material markings and engineering color codes.
E. Hoisting method, orderly storage.
(2) Welding Materials
A. The quality certificate shall comply with AWS and Chinese standards. If there are any doubts, it needs to be re-tested.
B. Varieties, specifications, models, grades, production batch numbers, appearance, and packaging should meet the requirements.
C. The environment and conditions for storage and preservation should meet the requirements.
(3) Paint
A. Quality certificate, product description.
B. Shelf life, grade, specifications, color.
3. Numbering, Marking and Line Inspection
(1) Dimensions of the sample rod and sample plate, and the positioning marks on it.
(2) Material marking, size specifications, shape, and surface quality.
(3) Accuracy of marking, datum lines, center lines, and allowances for processing and welding shrinkage.
(4) The marking of the work order number, component number, part number, and dimensions and the transfer of material markings shall comply with the provisions of the cutting and processing order, part drawings, layout drawings, and process documents.
(5) The length, offset, and splicing position of the splicing exceeding the specified splicing shall be reported to the owner and design for approval.
4. Cutting and Milling Inspection
(1) Cleanliness and flatness of the steel plate surface before cutting.
(2) Cutting size, roughness of the cutting section, perpendicularity, cutting marks, and notch depth.
(3) Bevel angle, blunt edge size, bevel surface, welding through hole, transition slope.
(4) Removal of burrs and slag, repair of oversized areas.
(5) Correction of deformation and correction temperature.
(6) Milling accuracy: perpendicularity, roughness, included angle, straightness, flatness, dimensions.
(7) Surface treatment of the mating surfaces and welding areas.
(8) All free edges shall have a 2R chamfer, and the concave corners shall form a smooth transition.
5. Hole Making Inspection
(1) The datum lines and their positions on large connecting plates, node plates, and the main body after drilling with a drilling template or CNC drilling machine.
(2) Marking accuracy: positioning datum, hole spacing, hole edge distance, hole diameter, quantity, stamping of hole center and hole periphery.
(3) Drilling accuracy: hole eccentricity, hole edge distance, hole spacing, roundness, verticality, thickness and number of overlapping drills.
(4) Surface quality of the hole wall and hole edge.
(5) All marking before drilling must be 100% inspected.
6. Assembly Inspection
(1) Strength, stiffness, levelness of the work platform and jig, and related tooling and fixtures.
(2) Material, number, dimensions, straightness, angularity, flatness, and machining accuracy of I-beams, node plates, connecting plates, end plates, stiffening plates, bottom plates, supports, and steel sections.
(3) Surface treatment of connections and welding areas, concealed surface pre-painting, and shop primer pretreatment.
(4) Steel plate butt joint assembly, welding, correction, and flaw detection, straightness in the longitudinal direction.
(5) Assembly, welding, correction, and flaw detection of components at nodes.
(6) During assembly, the plane assembly drawing and fixing devices around the drawing on the work platform or special jig shall be inspected, and the dimensions of the drawing shall be controlled: length, height, width, diagonal, etc.
(7) In the process of the above-mentioned parts stepwise assembly and general assembly, the following assembly quality must be controlled at the same time:
Assembly position, direction, angle, and perpendicularity of parts, dimensions from the center of the assembled hole to the axis, elevation line, center line, and datum line, hole diameter, hole spacing, hole edge distance, and spacing of each group of assembled holes. Bending and twisting must also be strictly controlled.
(8) Bevel angle, blunt edge, gap, misalignment of joints and close contact of backing plates.
(9) Assembly sequence, method, and flame straightening temperature.
(10) Allowances for welding shrinkage and processing.
(11) Dimensions, length, spacing, position, and surface quality of tack welds.
Proper installation of process diaphragms and temporary supports to prevent deformation.
Control the timing of welding, milling, drilling, non-destructive testing, and assembly during the process.
Assembly drawings and important, complex, and large-batch components and parts before and after assembly must be 100% inspected and approved before proceeding to the next process.
7. Welding Inspection
(1) Before Welding
A. Welding process card and welder qualifications.
B. Ambient temperature, humidity, wind speed, etc., preheating temperature and range.
C. Groove angle, groove surface, gap, blunt edge, contact surface and gasket tightness.
D. Cleanliness of the weld joint and the area near the joint.
E. Initial inspection of tack welds and re-inspection after preheating.
F. Dimensions and assembly of starting and stopping plates.
G. Baking, insulation, selection, and distribution of welding materials.
H. Test welding of stud welding.
(2) During Welding
A. Welding specifications, position, and method.
B. Welding sequence, interlayer temperature.
C. Cleaning of weld beads, implementation of carbon planing.
D. Handling of arc starting, arc extinguishing, crater, and end welds.
(3) After Welding
A. 100% inspection of the shape and size of the weld, and the surface quality of the weld and its adjacent areas.
B. Temperature of deformation correction, surface of the weld and adjacent base metal after correction.
C. Non-destructive testing of low-alloy steel welds should be carried out 24 hours after welding is completed.
D. 100% UT should be implemented for Class 1 welds.
E. If unacceptable defects are found in the proportionally sampled welds, the test length of the weld should be increased by 10% but not less than 200mm. If unacceptable defects are still found, 100% testing should be performed on that weld.
F. When it is difficult to judge defects found in UT of full penetration welds, RT should be used to assist in the judgment.
G. When welding defects are repaired, they should be monitored and supervised according to the repair procedure.
H. Starting and stopping plates, temporary fixtures, and connecting plates should be cut off and ground. Hammering is strictly prohibited. MT should be performed after repair and grinding for base metal scratches and hook marks.
L. Supervise and inspect the welder's steel stamp number at important welds.
8. Component Inspection
(1) Steel stamp marks such as drawing number, component number, segment number, part number, center line, 1m elevation line, their direction and position.
(2) Total length, height, width, plane and end face diagonal lines, bending, twisting of components, and planarity of column base plates.
(3) Hole spacing of each group of bolt holes and various dimensions to the center line, axis, elevation line, and datum line.
(4) Welded bevels on site, dimensions, angular dimensions, and flatness of end faces at on-site connections, flatness at high-strength bolt connections.
(5) Appearance quality of components and welds, 2R chamfering of cut free edges.
(6) Components and parts must be 100% inspected after completion, and only after special inspection and approval can they be painted.
9. Rust Removal and Paint Inspection
(1) Temperature, humidity, and cleanliness of the working environment.
(2) Surface quality of components.
(3) Time interval for each process.
(4) Rust removal grade, roughness, surface cleanliness.
(5) Shielding of reserved welds, friction surfaces, and areas in contact with concrete.
(6) Type, color, and ratio of paint.
(7) Scope and number of paint coats.
(8) Paint film thickness and appearance quality, procedures and methods for local repair.
(9) Friction surface.
(10) Position and direction of paint marks such as drawing number, component number, segment number, part number, center line, 1M elevation line, and other specified marks.
10. Basis for Inspection and Evaluation
(1) Construction drawings, modification notices, and other relevant technical specifications.
(2) Manufacturing processes, welding processes, and their relevant standards.
(3) The following management regulations:
A. "Product Quality Inspection Regulations"
B. "Non-destructive Testing Management Regulations"
C. "Marking Management Regulations"
D. "Component Bar Code Management Regulations"
E. "Nonconforming Product Management Regulations"
11. Submission of Inspection Documents
(1) Product qualification certificate.
(2) Quality certificates for main raw materials and standard parts.
(3) Welding process qualification report.
(4) Non-destructive testing report.
(5) Report on the main dimensions of the component shape.
(6) Component painting report.
12. Setting up stop-point inspections
(1) During processing, 100% quality inspection of each process is carried out by the operator, and QC personnel conduct routine inspections at regular intervals to ensure that quality is controlled.
(2) After the operator's 100% self-inspection of key processes is passed, it is confirmed by the inspection report form and submitted to the QC personnel. After the QC personnel conduct a special inspection and pass it, the process can be transferred. This inspection is a stop-point inspection, and the settings are as follows:
(3) Raw material warehousing.
(4) Cutting, sawing, shearing.
(5) Dimensions of marking before drilling.
(6) General assembly drawings.
(7) Important, complex, and batch components and parts before welding after assembly.
(8) Non-destructive testing of welds.
(9) Geometrical dimensions, appearance quality, and steel stamp markings of components and parts before painting.
(10) Paint quality and various markings of components and parts.
13. Inspection Responsibilities
(1) After each process, the production team conducts self-inspection and mutual inspection, and reports to QC for special inspection according to regulations. The process can only proceed after passing the inspection.
(2) The next process should review the work quality of the previous process before proceeding with its operations. If omissions or errors occur in the final inspection, the responsibility of the previous process will not exempt the quality responsibility of the current process.
(3) Errors in the previous process should be promptly reported. If the previous process is not improved and the error repeats, in addition to being penalized, the next process will receive necessary rewards.
(4) If there are ambiguities or obvious errors on the drawings, it is strictly forbidden to follow old experience or construction drawings. Contact the designer promptly to reach a consensus, otherwise, the operator will be held accountable.
(5) If the functional boundaries of process quality are unclear or changed, they should be clearly redefined, and the quality functions they undertake should be implemented.
(6) In case of quality accidents during construction, they should be handled strictly in accordance with the "Quality Accident Management Regulations".
(7) When quality and progress conflict, quality must come first.
(8) The quality inspection results of this project will serve as an important basis for assessing the quality of the production team and QC work.
Non-conforming product control
(1) When non-conforming products are generated during the process, they should be strictly implemented according to the "Nonconforming Product Management Regulations".
(2) For general quality issues that occur occasionally, the operator should be immediately ordered to rectify them; the inspector should promptly confirm this to avoid omissions.
(3) For operators who lack a strong sense of responsibility and frequently encounter general quality problems, the inspector should request the district chief to impose necessary penalties, or even transfer them from their positions.
(4) Major quality problems must not be concealed. The inspector should immediately report them to the technical department's process personnel, who will analyze the causes and formulate a repair plan. Operators and inspectors should learn from this and strengthen future control, and are strictly prohibited from solving them independently.
(5) If the operator violates the process operation and may produce general nonconforming products, the inspector should immediately stop them. If the stop is ineffective, the inspector should immediately report to the head of the technology department and the head of the production department.
(6) If the operator violates the process operation, may produce serious nonconforming products, and the stop is ineffective, the inspector should immediately report to the technical person in charge.

Tel:
0871-63926562|13700675159 (Mr. Liu)
Email:
Address:
Room 308, Building 3, No. 18, Courtyard, Central Park, China Resources Gold Land, Wujia Dam, Guandu District, Kunming City
Copyright: Yunnan Tiehan Steel Structure Engineering Co., Ltd.

Follow us

Add my WeChat